DeepToSeek

Interior AIPaid
Overview
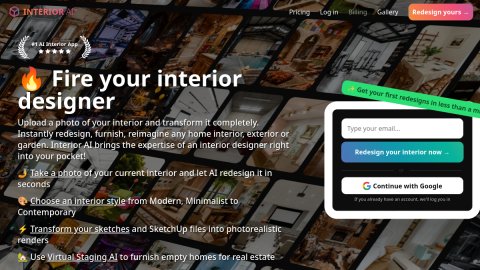
Interior AI redraws a room from a single photo: pick a style — modern, Scandinavian, industrial, Japanese, cream — and it returns the same viewpoint with new furniture, wall finishes and lighting while keeping the room geometry.
That makes it practical for rental makeovers, second-hand flat renovations and soft-furnishing proposals, because you can see a direction before buying anything; floor-plan sketches work as input too. Pricing is per image, the free tier is low resolution, and it knows nothing about load-bearing walls or plumbing.
What it does
- Photo-to-render in a chosen interior style from the same viewpoint
- Style presets from modern and Scandinavian to industrial
- Accepts floor-plan sketches as input
- Option to keep existing furniture or replace everything
Best forPreviewing a rental or resale renovation, Comparing soft-furnishing directions, Concept images for client proposals
FAQ
Does Interior AI have a free plan?
Pay per render; the free tier allows a low-resolution trial.
What is Interior AI used for?
Typical uses: Previewing a rental or resale renovation; Comparing soft-furnishing directions. Key capability: Photo-to-render in a chosen interior style from the same viewpoint.
What are the downsides of Interior AI?
Things to watch: Per-image pricing and a low-resolution free tier|No structural or MEP knowledge, so a designer is still needed.